
Archive

casa_la




bastia umbra (pg) - 2022 - photo: @luca_petrucci Renovation of a small apartment where the clean lines are warmed by the use of wood and stone. The open space integrates the dining room, living room, and kitchen with a sophisticated palette that contrasts black finishes with the...
casa_lc

assisi (pg) - 2022 - photo: @luca_petrucci A private residence located near Assisi, where contemporary architecture and design meet in perfect balance. The interior spaces flow seamlessly, creating bright and welcoming spaces thanks to large windows that define the relationship between interior and exterior. The living room features...

casa_sm

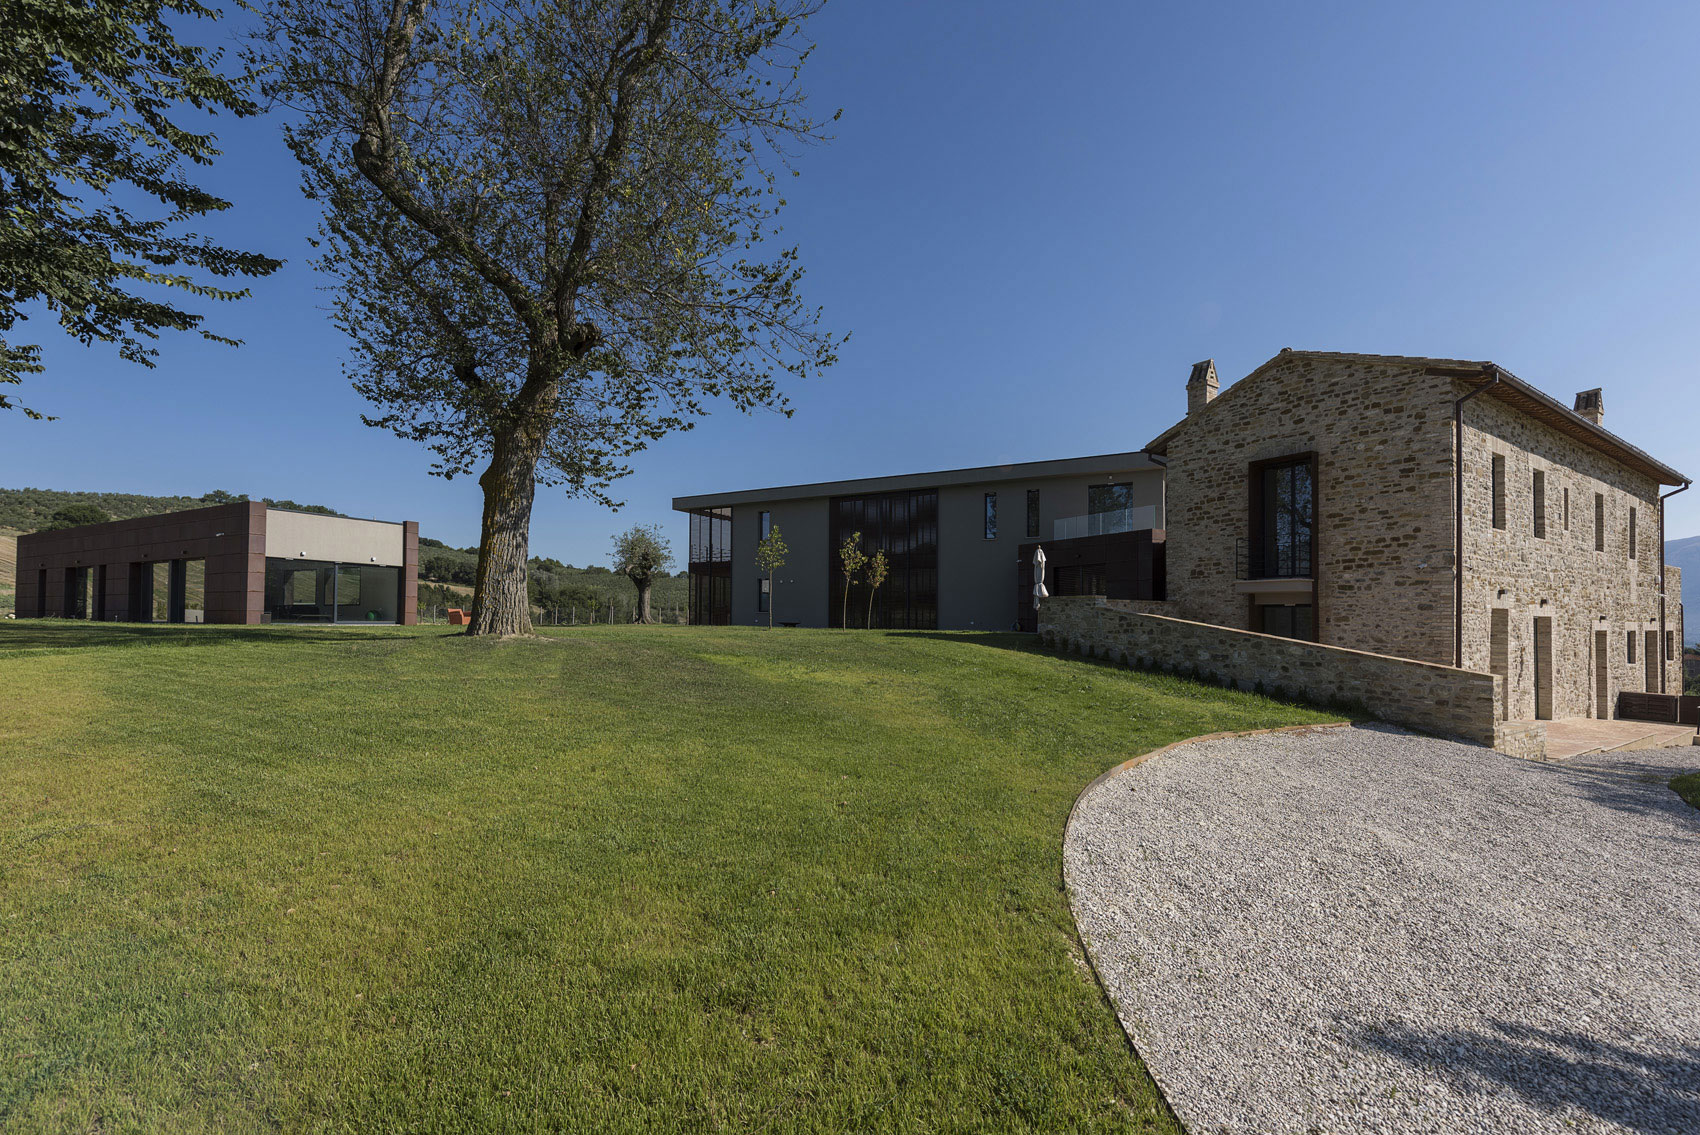
spoleto (pg) - 2016 photo: @luca_petrucci - michele biancucci The project involves renovating and expanding a series of rural buildings in disrepair. The original farmhouse, stripped of its 1950s alterations, has been restored to its historical footprint and connected to a new extension through a transparent...

casa_al

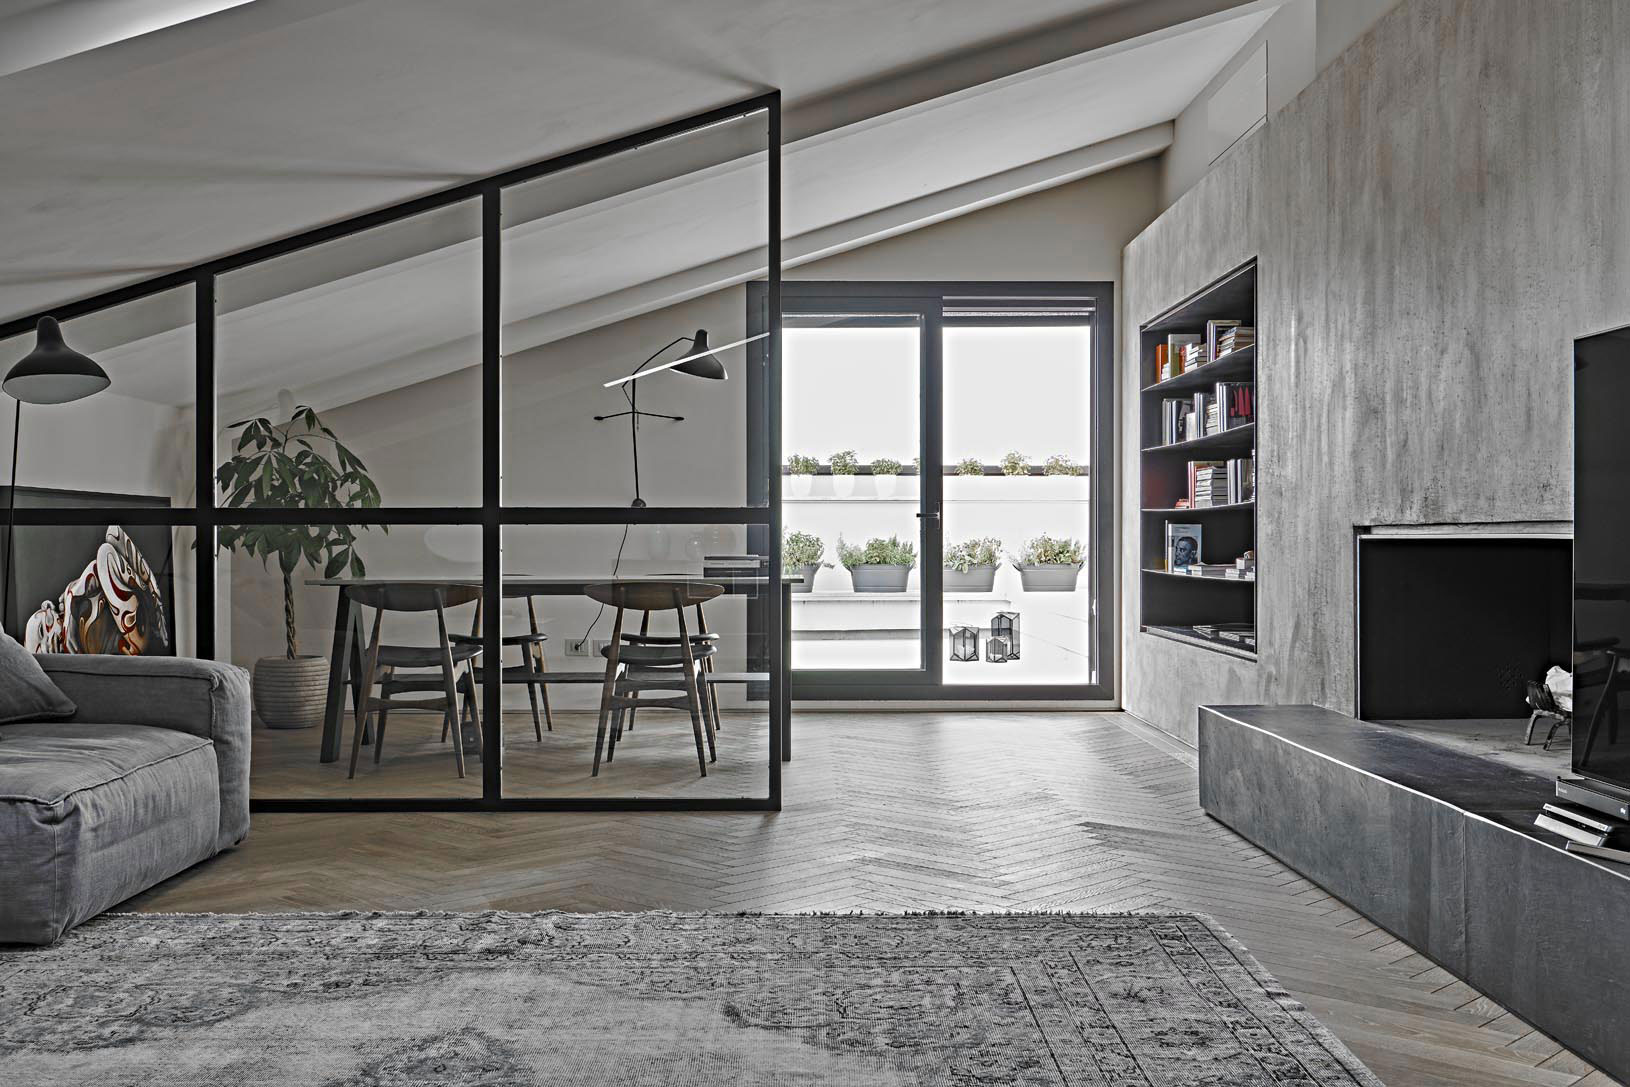

bastia umbra (pg) - 2017 photo: michele biancucci - studio daido The project has completely transformed an attic located in a 20th-century period building in Bastia Umbria, near Perugia, currently owned by a well known fashion designer. The horseshoe-shaped plant lays out around its central body, which...

casa_cs


foligno (pg) - 2006 - photo: @luca_petrucci   A contemporary home that blends into the Umbrian landscape with clean lines and quality materials. The house extends over two levels with essential volumes, where the mud-colored cladding complements the wooden screens that characterize the façade. The swimming pool is the...

casa_fc


foligno (pg) - 2017 - photo: @luca_petrucci The renovation concerned a top-floor apartment in a historic center building, along with ground-floor vaulted rooms used for gatherings and events. The owners, expert collectors of vintage furniture and objects, contributed their taste and choices throughout the entire design process....

casa_ap


foligno (pg) - 2011 A two-level apartment, a penthouse and a super-penthouse, takes shape within a 1970s residential building located in Foligno. The large terrace becomes a natural extension of the interior spaces, while flowing spaces connect the two levels with continuity and lightness. Contemporary furnishings interact with...

casa_mt

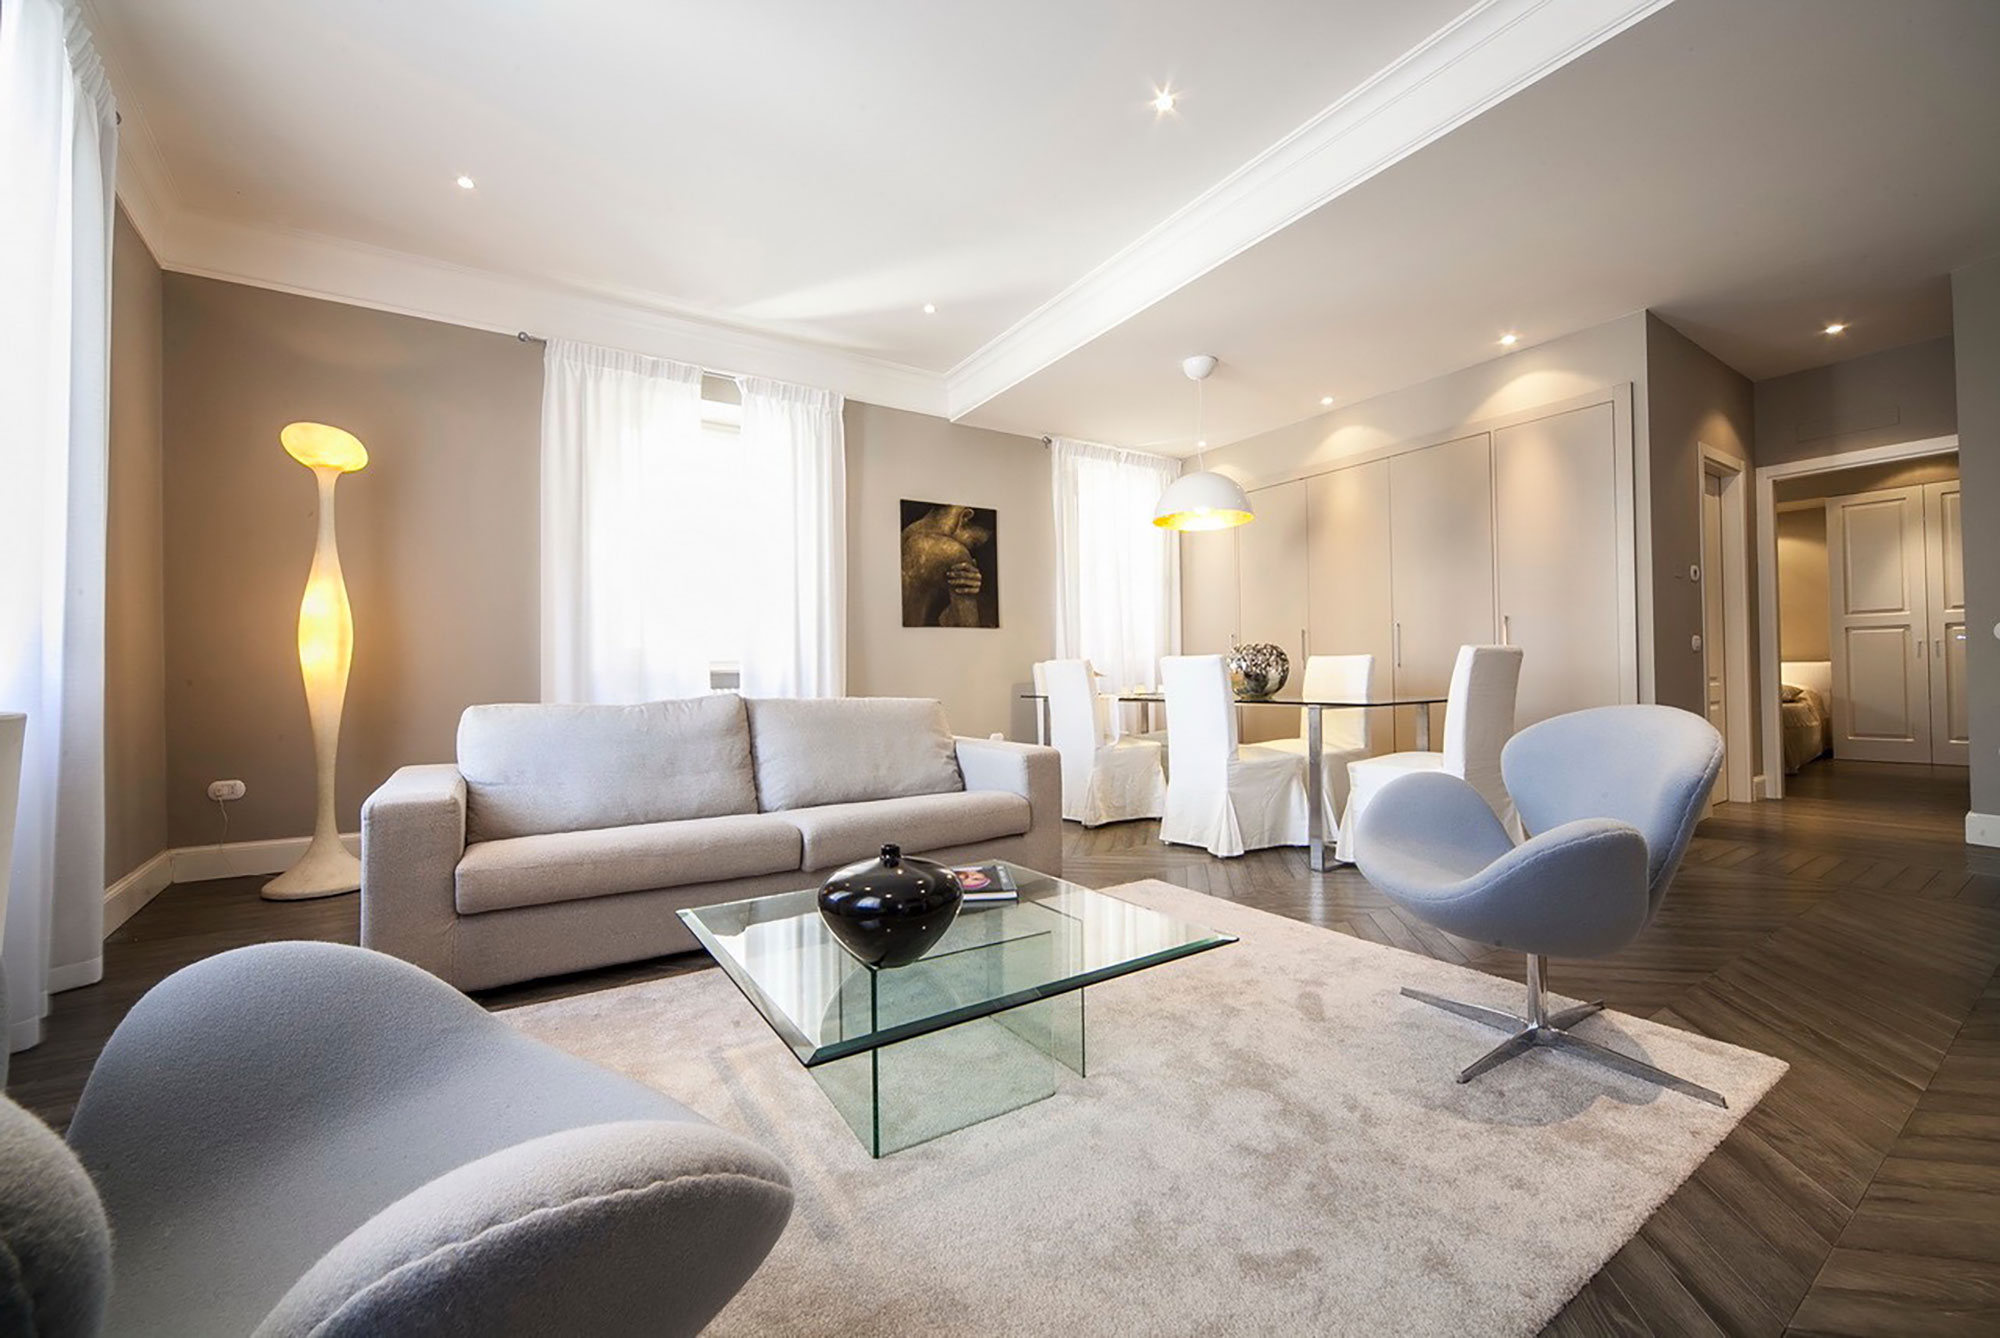
bevagna (pg) - 2012 This apartment overlooking the main square of Bevagna was created from the renovation of pre-existing offices. The French-herringbone parquet in the living room, the fireplace and the plaster moldings pair harmoniously with minimal furnishings and design pieces, giving the composition an aura of...